Why Should You Demo Everything Before Finalizing a Scottsdale Backyard Design?
October 28, 2026
This article is adapted from John Traynor's video above. The methods and opinions are John's, in his own words.
Read the video transcript
"Right at the beginning, you talked about demoing everything, and your words were, 'It gives us a clean palette.' And those were the magic words."
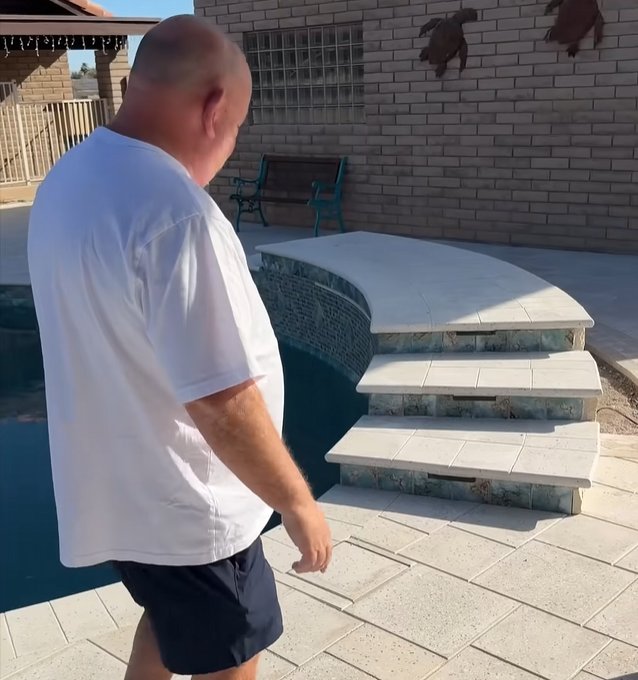
That's what one of our homeowners told us, standing on his finished pool deck with a rock waterfall behind him and the desert hills in the distance. He wasn't talking about the pavers or the pool. He was talking about the day the old hardscape came out, and the advice that came with it: "Don't even worry about the layout until that's all done."
It sounds backwards to a lot of people. You'd think you finalize the design first, tear out the old stuff second, and build third. On a full backyard renovation in Scottsdale, we flip the first two whenever we can. Here's why, and what it means for your patio, pool deck or walkways.
Why should you demo everything before finalizing a backyard design in Scottsdale?
Because the old patio, pool deck and concrete are hiding the information your new design depends on. Until they're gone, you're designing around guesses. Demo first, then lock in the layout, and the new paver installation gets built on what's actually there.
A drawing of your yard is made on top of whatever is there today. Old concrete set to old elevations. A deck poured to meet a pool somebody built decades ago. A patio that slopes the wrong way because it always has. Every one of those becomes a fixed point the design has to bend around, and a lot of them are things you were never planning to keep.
Our homeowner put it better than we could: "Once all that was demoed, then we came out and surveyed the landscape here, and we could really envision better." That's the whole idea. Once the yard is open, nobody is picturing a new patio sitting on top of an old one. You're looking at dirt, grade and space, and the right layout gets a lot easier to see.
What does a clean slate show that a plan on paper can't?
Real elevations, real conditions and the real usable space. Those three things decide where steps land, where water goes and how big each area can be, and you only get honest answers to them once the old surface is out.
Elevations come first. With the old material gone, we can shoot elevations across the whole yard: the door threshold, the edge of the pool, the top of the lawn, the low corner by the wall. Those numbers tell us where steps need to go and how to keep every riser the same height, which we explained in consistent steps and how water decides where stairs go. Measure on top of an old patio and you get the old patio's numbers, not the yard's.
Conditions and space come next. You don't know what's underneath until you open it up: soft spots, old fill, roots, or something buried right where a new wall was supposed to go. And old planters, curbs and oddly shaped slabs make a yard feel smaller than it is. With everything out, the true footprint is right in front of you. Sometimes the best design only becomes obvious once the old work is out of the way.
Why not just design around the old patio or pool deck?
Because you end up paying for a brand new project that's still shaped by the old one. If the material is coming out anyway, there's no reason to let it decide your layout.
This is the trap we see most. A homeowner wants a new pool deck and a bigger patio, and the plan gets drawn with the old edges, old step locations and old transitions treated as fixed. Then demo day comes, and half of those fixed points were never worth keeping. Now you either change the plan in the middle of the job or build something a little worse than it needed to be.
It's the same reason we usually don't lay pavers over existing concrete. In why your paver job starts before the first paver, we laid out the problem: old concrete is set to old elevations, you can't fix what's underneath if you never open it up, and pavers on top of a slab create height issues at every doorway and edge. Designing around old hardscape is the same mistake, just made one step earlier.
How does demolition change grading and drainage decisions?
It lets us plan where the water goes from the ground up instead of inheriting whatever the old slab was doing. In Arizona that matters, because when it rains here, it comes all at once.
Once the yard is open, we can see how the lot really falls and where water has been heading for years. That shapes the grading, where drains go, and how the new patio, walkways and pool deck pitch. On another backyard, we tied the roof, the patios and the walkways into one drain system that runs under the pavers. That only works when it's planned while the ground is open, and we wrote about it in why Scottsdale paver patios still need serious drainage.
The base is part of this too. With the old surface gone, we put down our own: ABC, aggregate base course, wet down and compacted in lifts, with four inches compacted under driveways. ABC lets water move, which is a big reason we use it, and where water goes under your pavers explains how. Keep old concrete or an old base you didn't build, and you're trusting work nobody can see.
Isn't demolition just the messy part of the project?
It's messy, sure. It's also the point where the project starts making sense. Treat demo as the first design step instead of a cleanup job, and the rest of the renovation goes smoother.
Most people picture demo as the loud day with the excavator before the real work starts. We see it as the first chance to survey the landscape as it really is. The layout, the transitions, and how the new pavers or travertine meet the house, the pool and the rest of the property all get decided with better information.
Skip that thinking and the cost shows up later. A run of steps that doesn't divide evenly. A transition at the back door that sits a little proud. A corner that holds water after a monsoon. None of those are paver problems. They're planning problems that got locked in before anyone could see the yard, and every one of them costs more to fix once the pavers are down.
What should you ask a paver contractor about demo before you sign?
Ask what's coming out, when the layout gets finalized, and who walks the yard once it's open. A contractor who does a lot of full renovations will answer all three without thinking.
Good answers sound specific. Everything inside this line comes out. We'll shoot elevations once it's open. We'll walk the yard with you before we lock in the steps and transitions. A vague answer like "we'll figure it out" usually means the plan is already set and your yard is going to be forced to fit it.
While you're at it, ask what's going under the new pavers. If the answer is quarter minus or DG, that's a red flag, and we explain why in what to look for in a paver installation contractor in Scottsdale. And ask whether you'll be part of that walk after demo. Our homeowner was, and his verdict was short: "You were spot on." That kind of back and forth is how a layout ends up fitting the way you actually use your yard.
What happens when you call Stone Creations about a full backyard renovation?
We walk the whole property with you, talk about how you want to use the space, and tell you straight what we'd take out before anyone talks patterns or colors. On a full renovation, the final layout gets locked in after demo, with you there.
On the first visit, we look at the existing patio, pool deck, walkways and driveway, how the lot falls, and where water has been sitting. Then we tell you what we'd remove and why. Once demo is done, we survey the open yard, set string lines and elevations, and walk you through the layout before the base goes in. If you want to see the kind of finished work we're aiming for, look through our projects, like this backyard pool deck with bullnose coping or this hillside pool walkway.
Stone Creations has installed pavers in Arizona for 25+ years. We're pavers-only, family-owned, licensed and insured under Arizona ROC #154361, and an award-winning ICPI Arizona Chapter contractor, and John Traynor serves on the board of the Southwest Hardscapes Association. Read more about John or see our awards. For a ballpark, start with our pricing page or the online estimator. When you're ready, call (480) 861-0699 or contact us. We're based in Scottsdale and do backyard renovations across Paradise Valley, Fountain Hills, Phoenix, Mesa, Gilbert and Chandler.
Frequently Asked Questions About Backyard Renovations in Scottsdale
How much does a full backyard paver renovation cost in Scottsdale?
It depends on the size of the space, how much old hardscape has to come out, the pavers or travertine you pick and how much grading and drainage work the yard needs. Our pricing page and estimator give you a realistic range before anyone comes out. After we walk the property, we'll give you a real number.
Can you install pavers over my existing concrete patio?
Usually no, not if you want it to last and look right. Old concrete is set to old elevations, it hides whatever is going on underneath, and pavers on top of it create height problems at doorways and edges. On a full renovation, we'd rather take it out and build on our own base.
How long does demolition take on a backyard renovation?
It depends on how much hardscape is coming out and how easy it is to get equipment into the yard. We'll give you a realistic schedule for demo and the full install once we've seen the property. For a sense of how a project flows, read how long a paver project really takes.
Will my design change after the old hardscape comes out?
Sometimes, and that's the point of doing it in this order. Before demo, we'll tell you which decisions can be made now, like materials and colors, and which ones wait until the yard is open, like step locations, transitions and grading. Any change gets walked through with you before the base goes in.
Should I choose pavers or travertine for a new pool deck?
Both work well around a pool in Arizona, and the right pick depends on the look you want and how it ties into the rest of the yard. We install paver pool decks and travertine, and we'll bring samples so you can see them in your own light. Either way, the base and the elevations under it matter more than the stone on top.
Do I need to be involved after demo?
You don't have to be, but we recommend it. You know how you use your yard better than any drawing does, and the walk after demo is when the layout really gets decided. A half hour out there with us usually settles more than a week of looking at plans.
Which areas do you serve for backyard renovations?
We're based in Scottsdale and install paver patios, pool decks, paver walkways and paver driveways across the Valley, including Paradise Valley, Phoenix, Mesa, Gilbert, Chandler, Queen Creek, Peoria and Surprise. See all of our service areas for the full list.
How do I get started on a backyard renovation?
Call (480) 861-0699 or fill out our contact form, and tell us what's in the yard now and what you want it to become. We'll set up a time to walk the property and talk through what should come out before anything gets designed.
Curious what your project might cost?
Get an instant ballpark with our free estimator tool, no contact info required.